


Back
4-4thd
$734
• Lease term: Annual (08/11/2027 - 07/23/2028)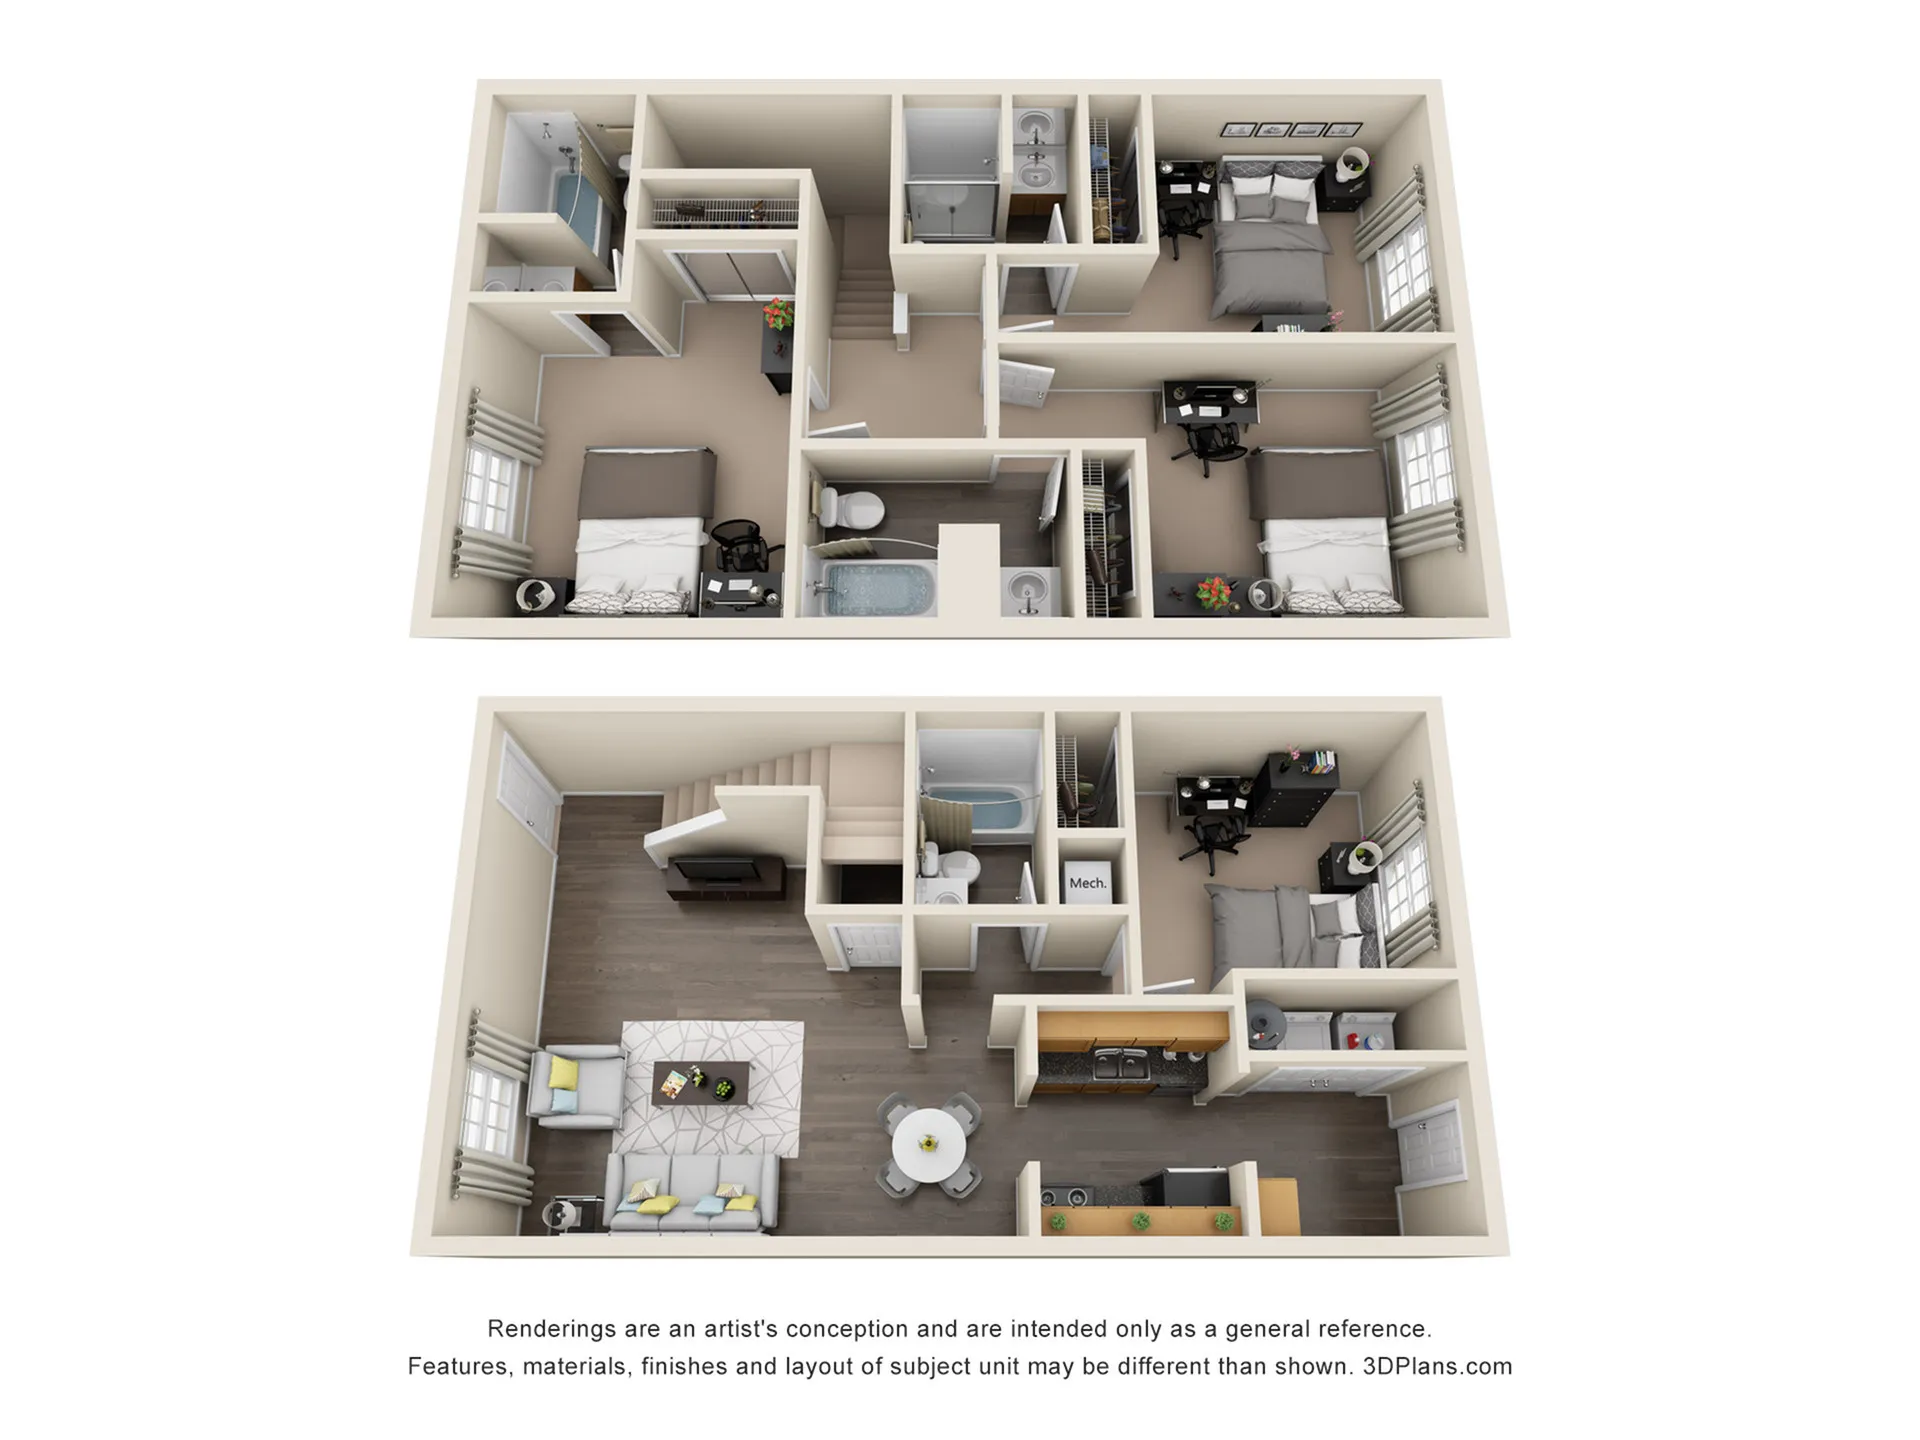
/
4-4thd
4 bed
4 bath
1,440
SqFt
Floor plan overview
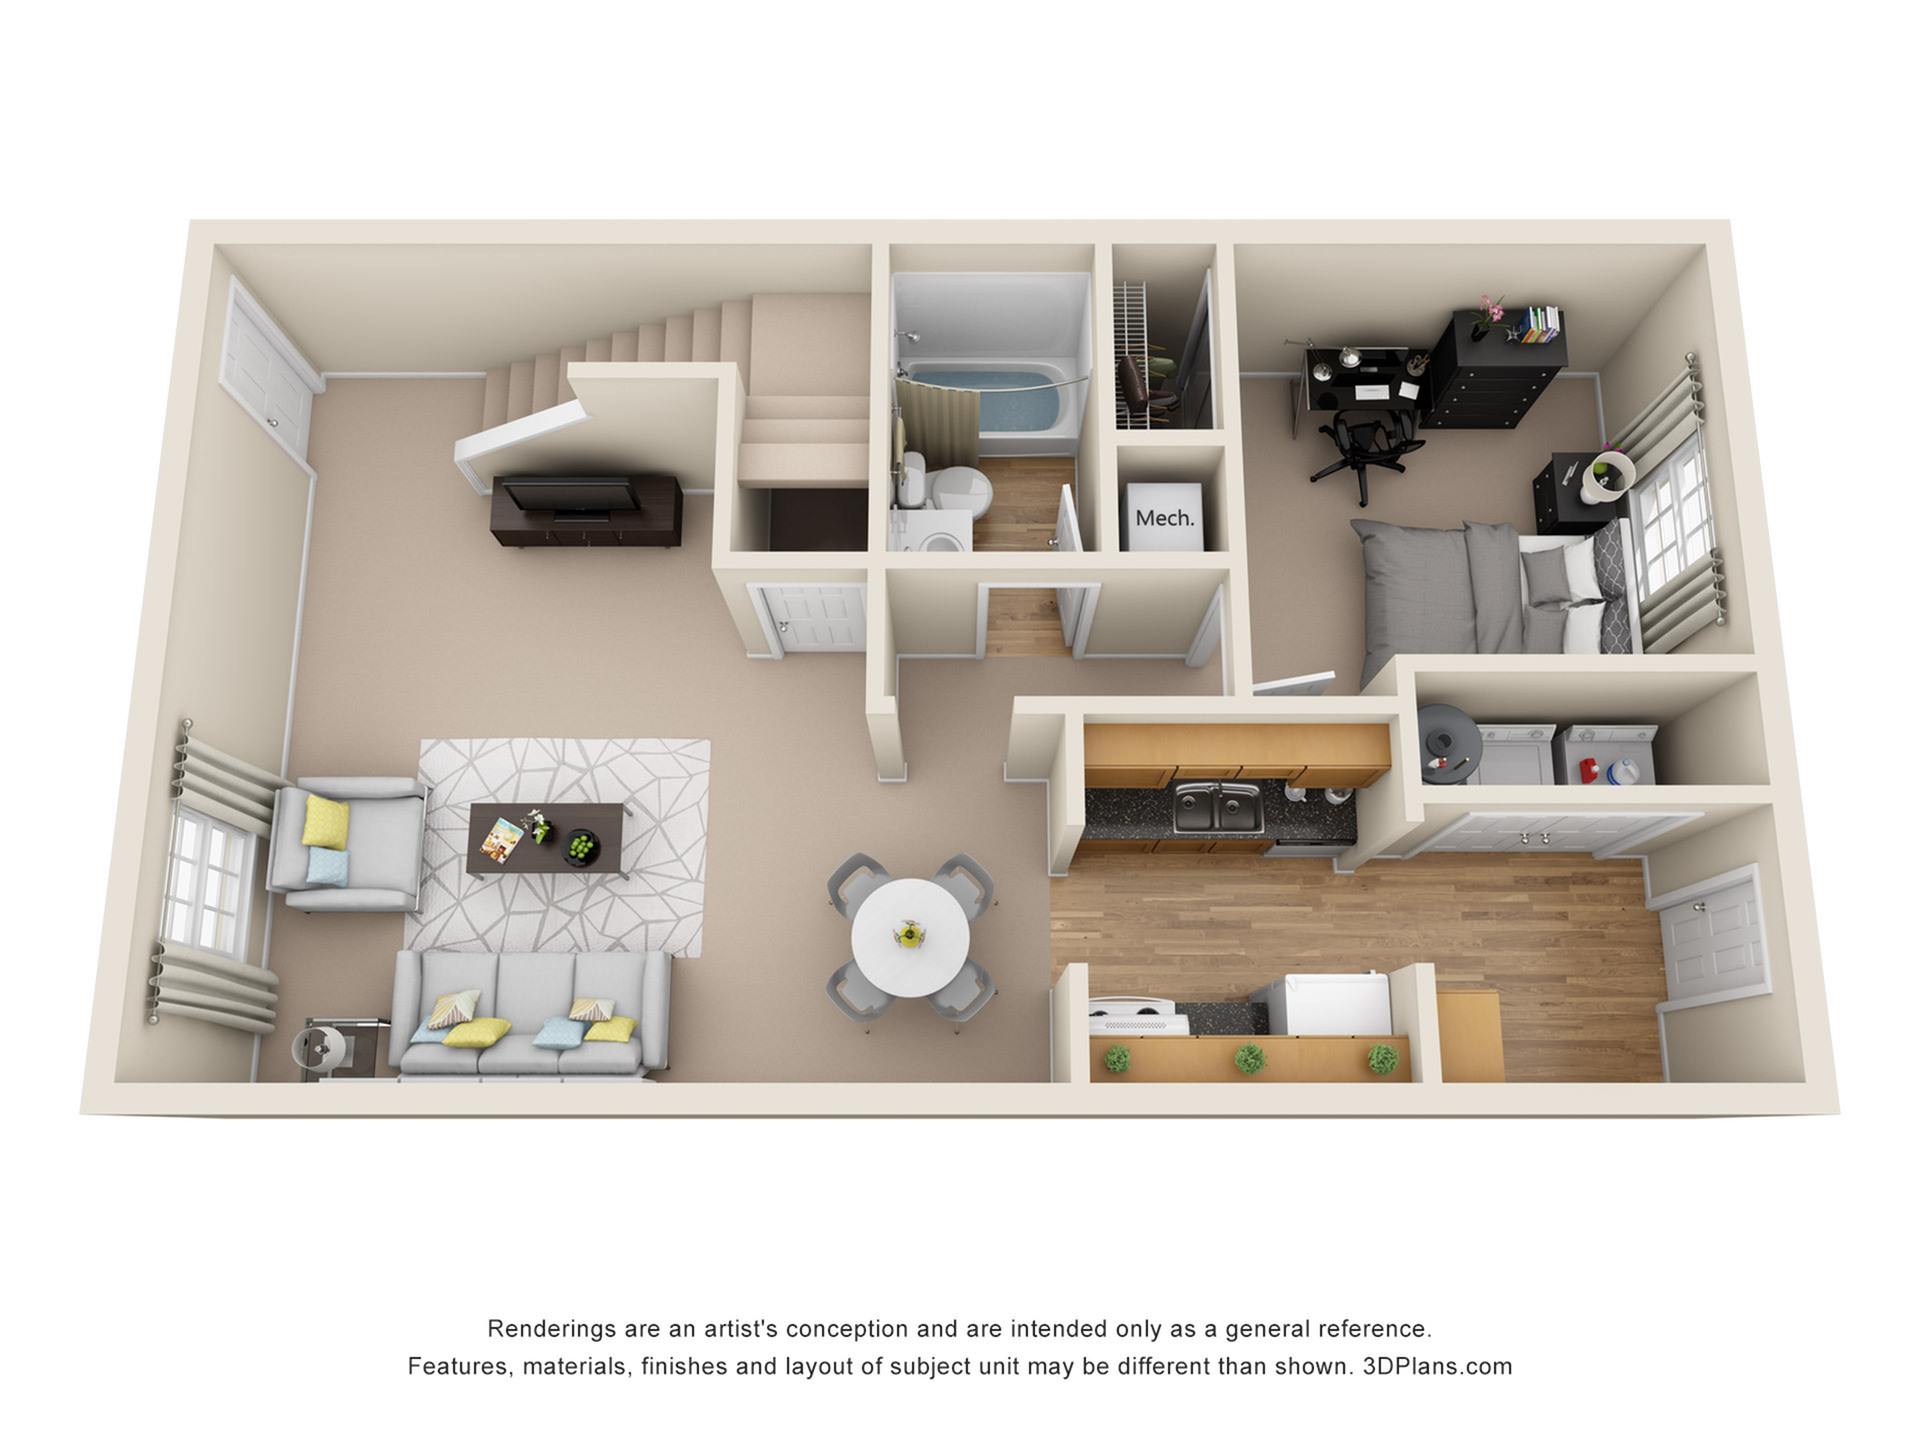
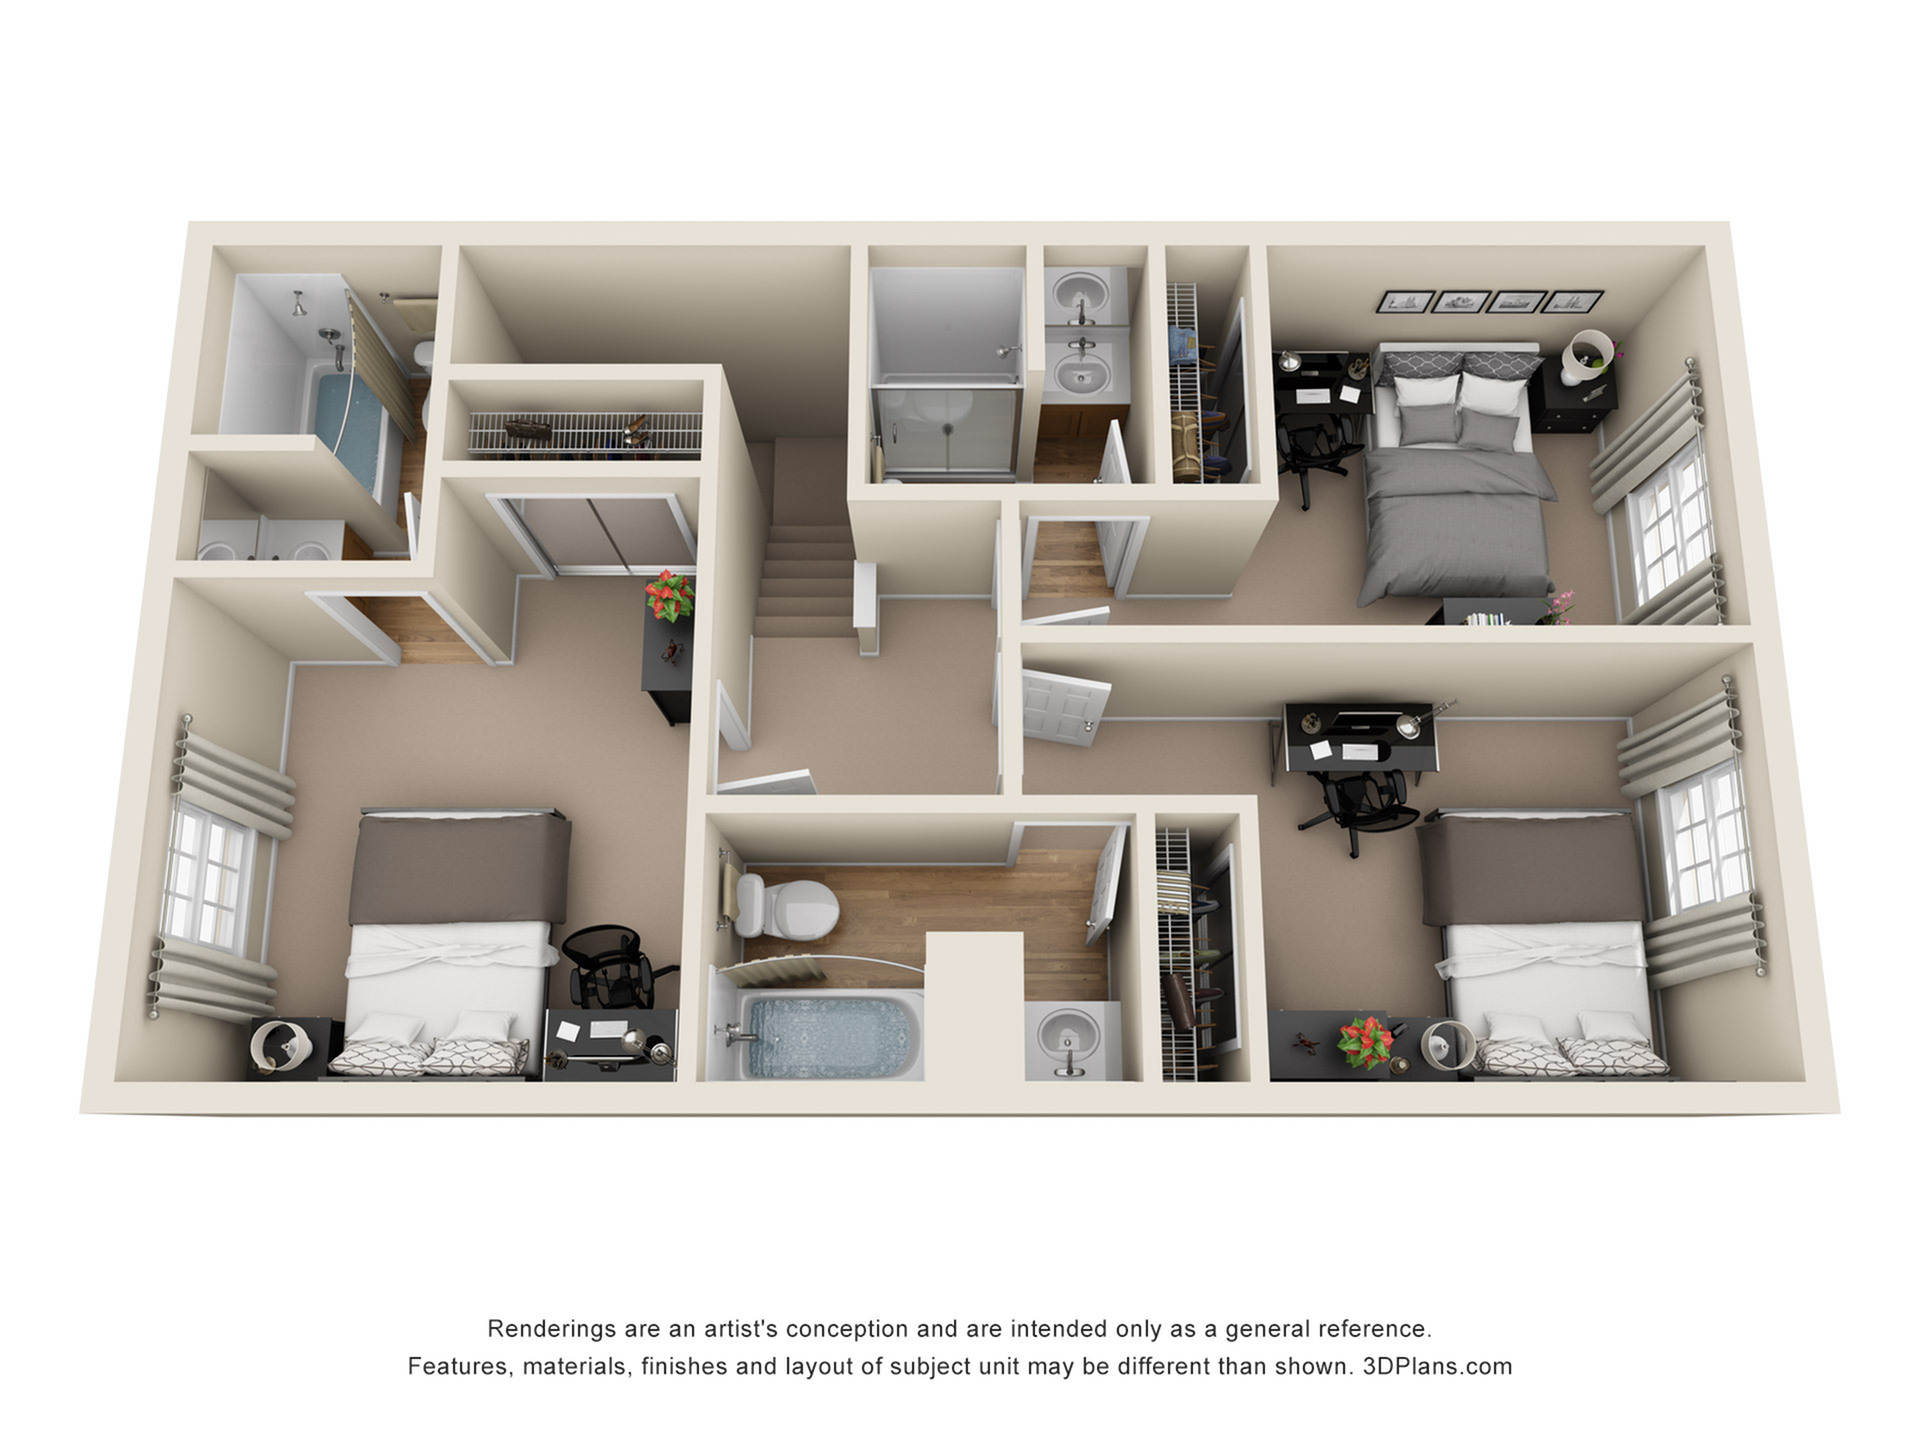
4-4THD – 4 Bed / 4 Bath Deluxe Two-Story Townhome
The 4-4THD two-story townhome combines a spacious multi-level layout with Deluxe interior finishes. Stainless steel appliances and ceiling fans complement the open-concept living space, while each bedroom features a private en-suite bathroom and walk-in closet. A built-in pantry, dishwasher, and full-size washer and dryer add everyday convenience.
$734
Lease term: Annual (08/11/2027 - 07/23/2028)
1
Space Option Available
4/4
Beds/Baths
1,440
SqFt
Frequently Asked Questions
The 4-4thd floor plan features 4 bedrooms and 4 bathrooms.
The 4-4thd floor plan is approximately 1,440 square feet. Actual square footage may vary by unit.
Pet information is available for Polo Club Athens. Please refer to the property's pet policy page for full details on pet allowances and any applicable fees.