


Back
4-4th
$684
• Lease term: Annual (08/11/2027 - 07/23/2028)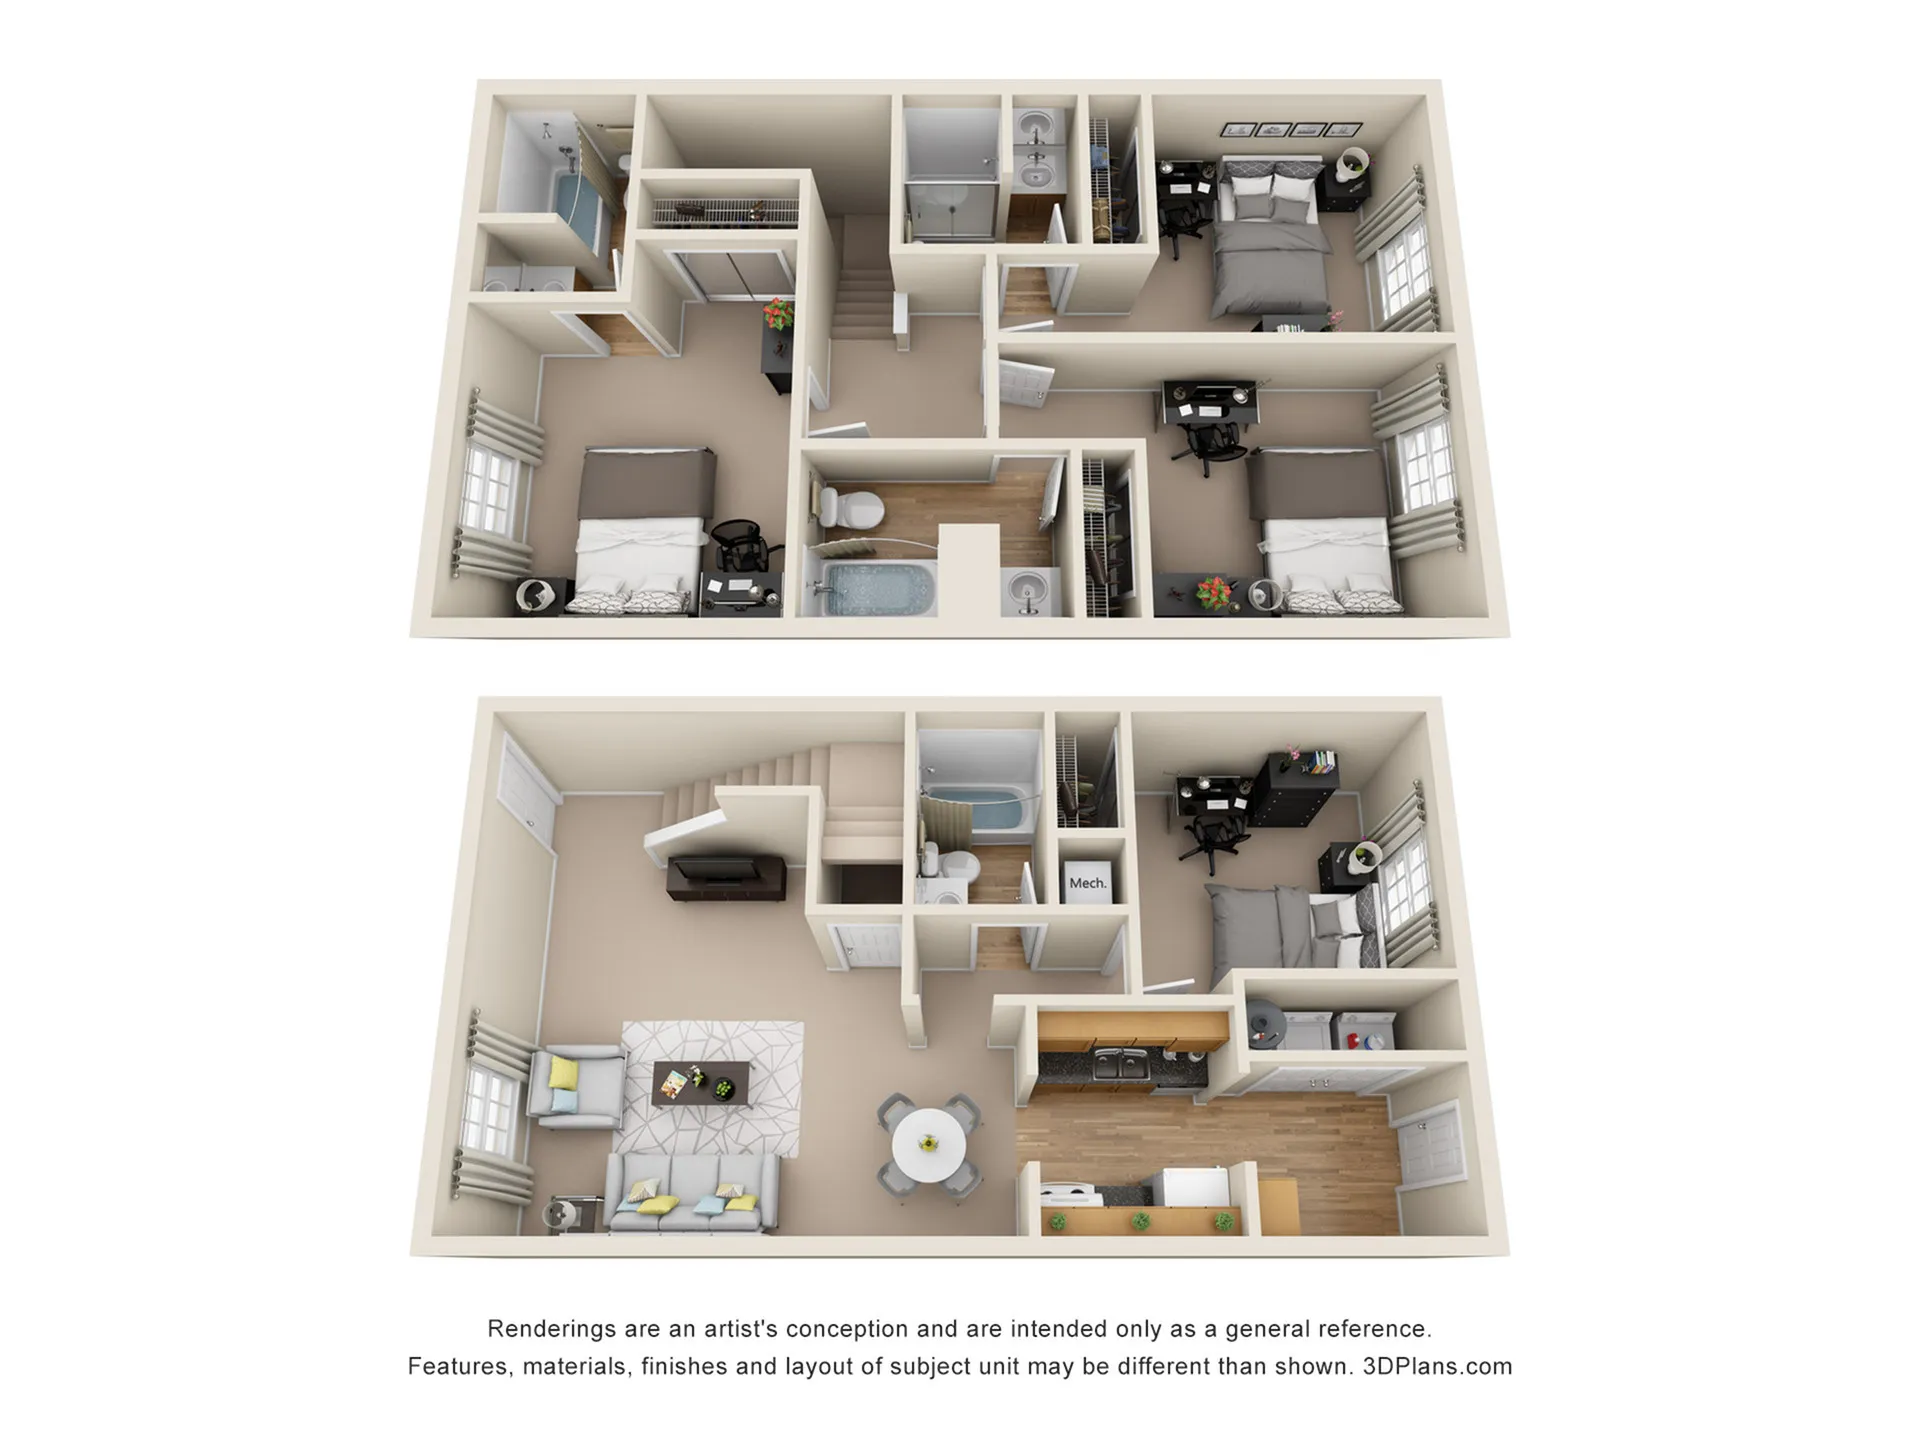
4-4th
4 bed
4 bath
1,440
SqFt
Floor plan overview
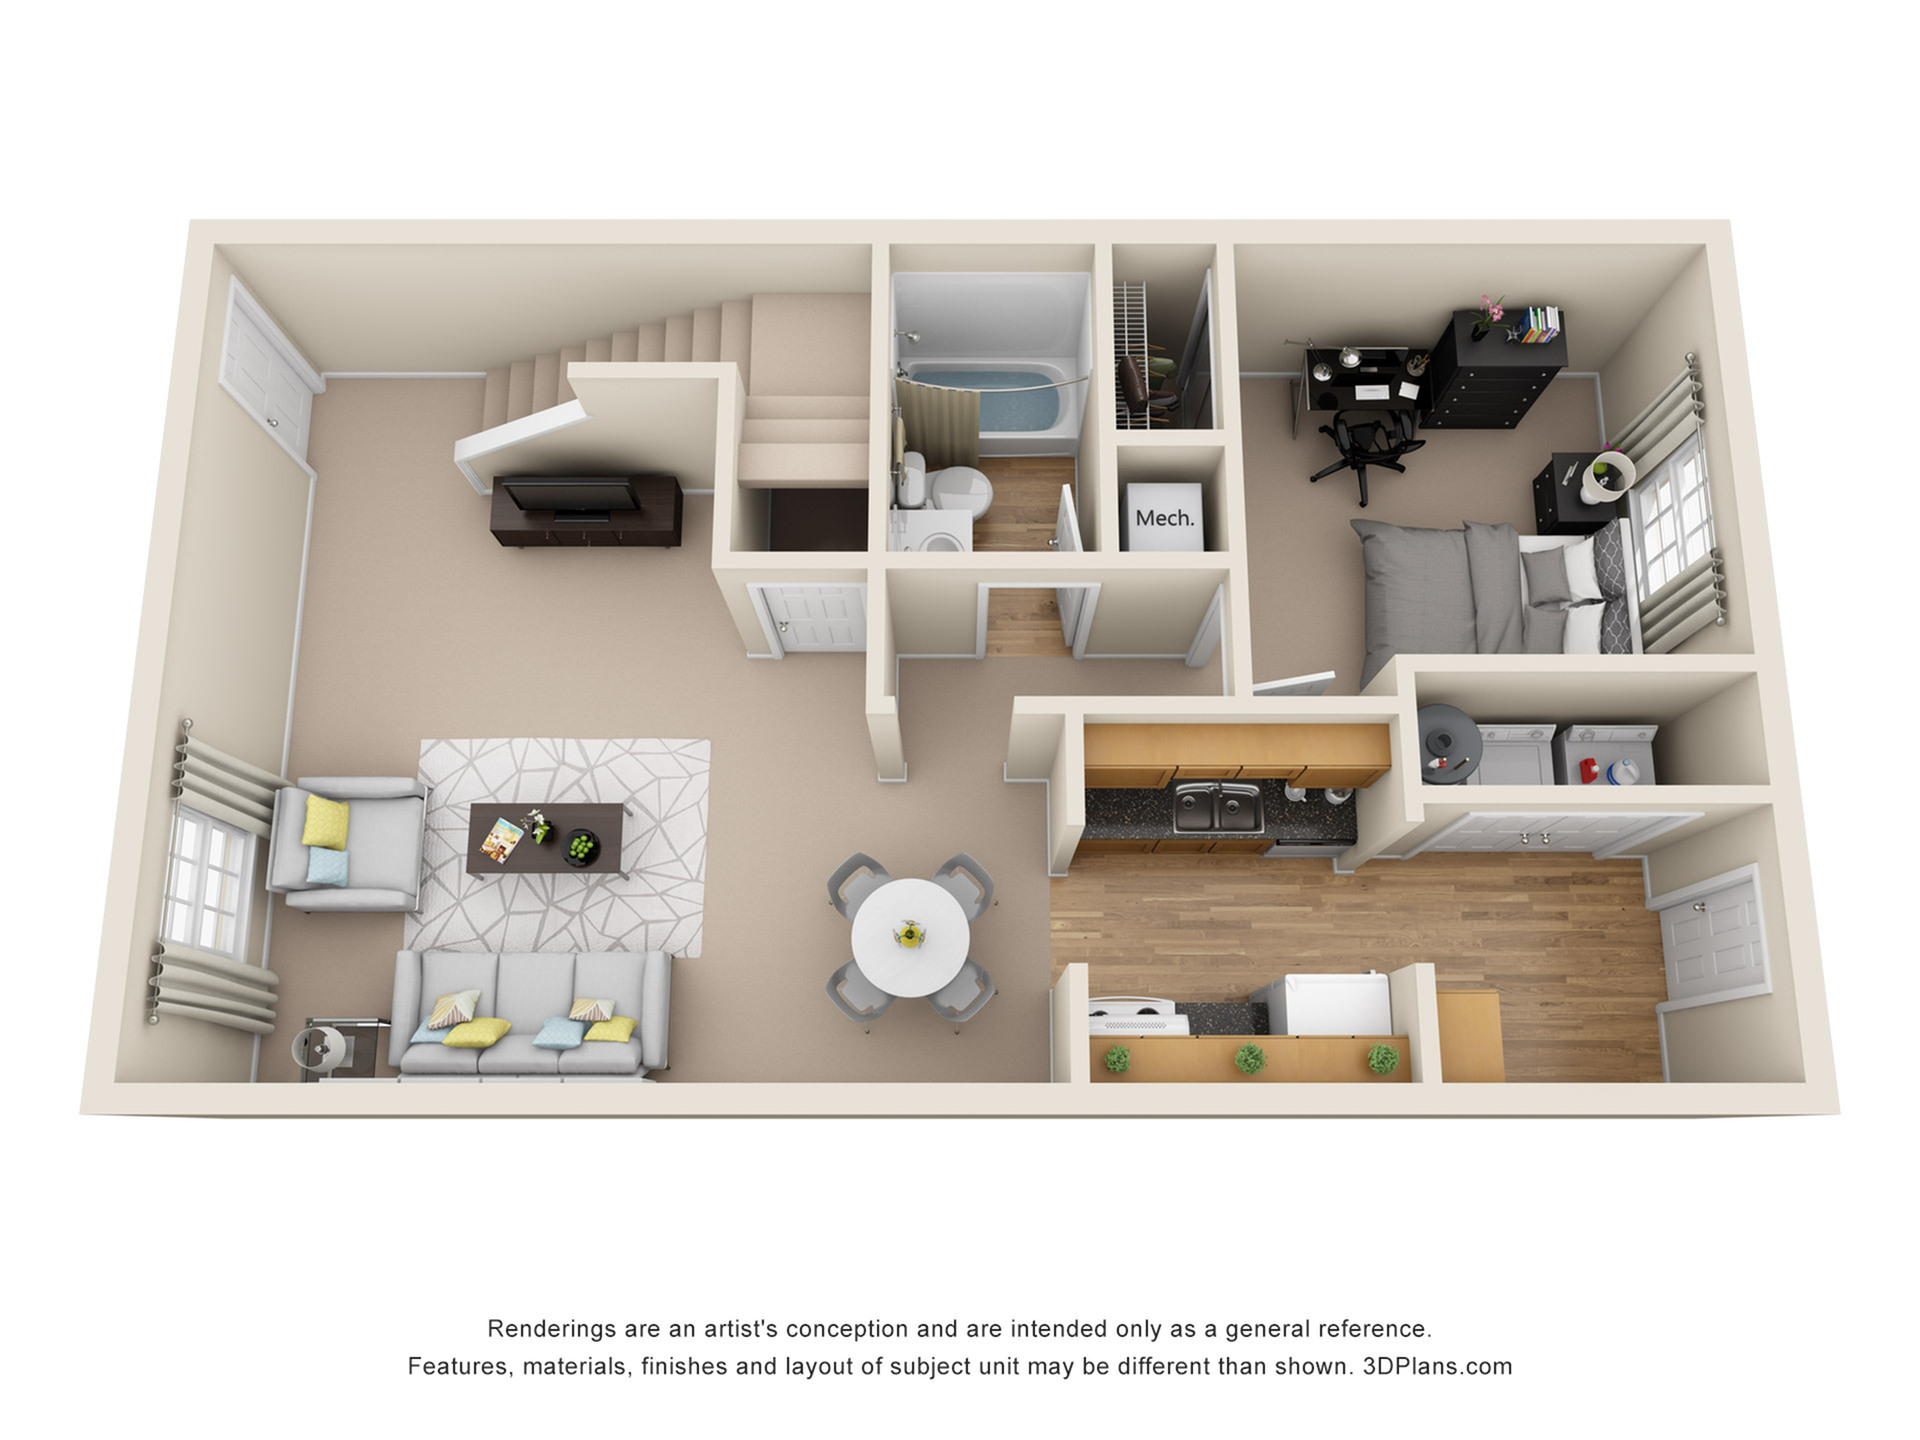
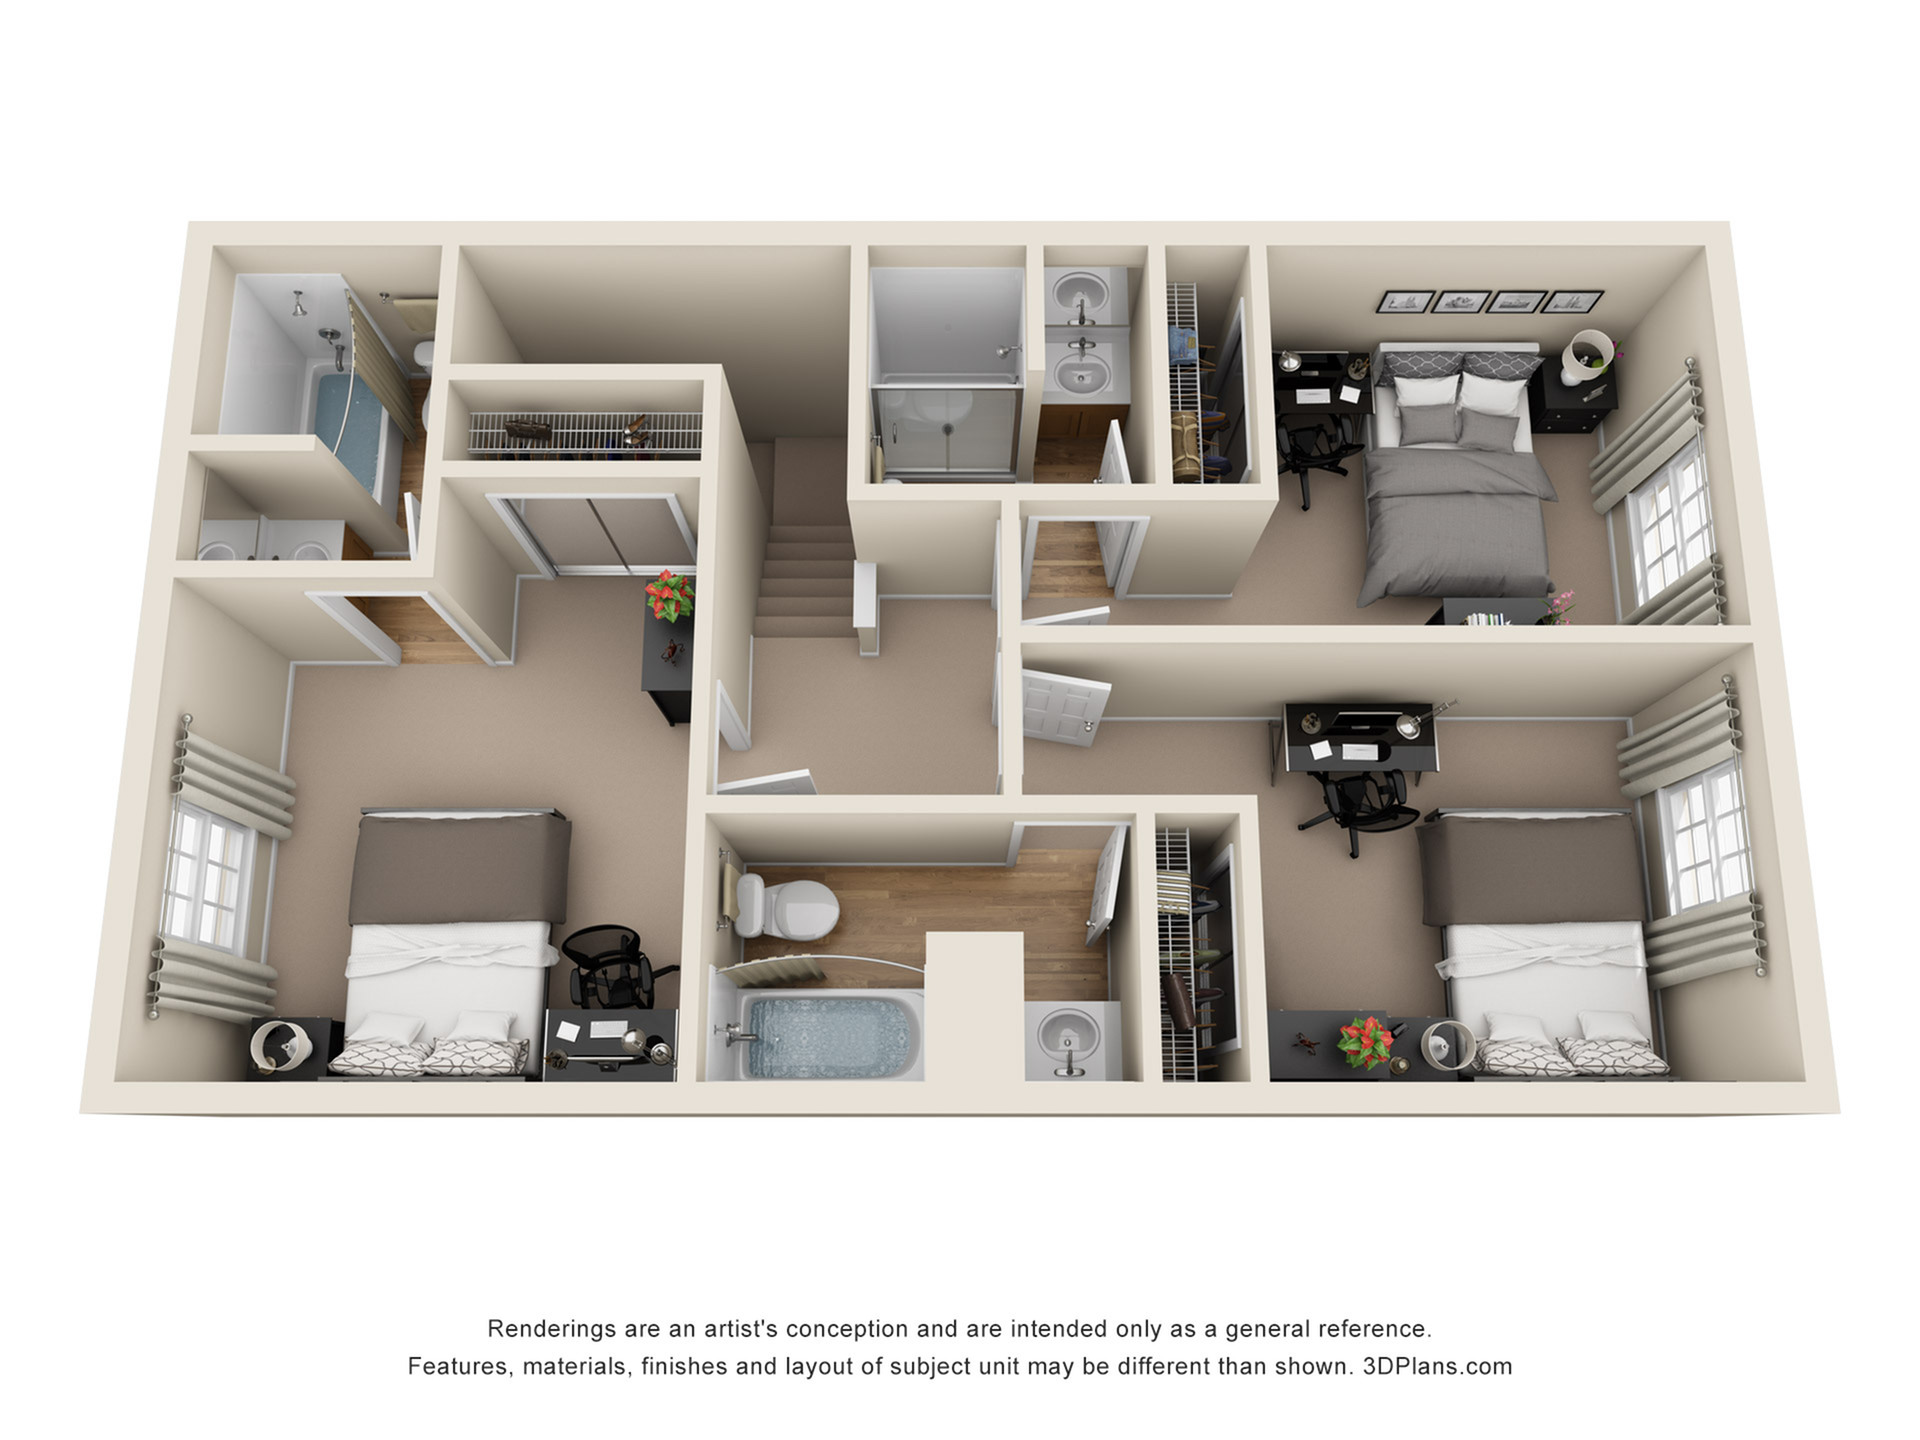
4-4TH – 4 Bed / 4 Bath Two-Story Townhome
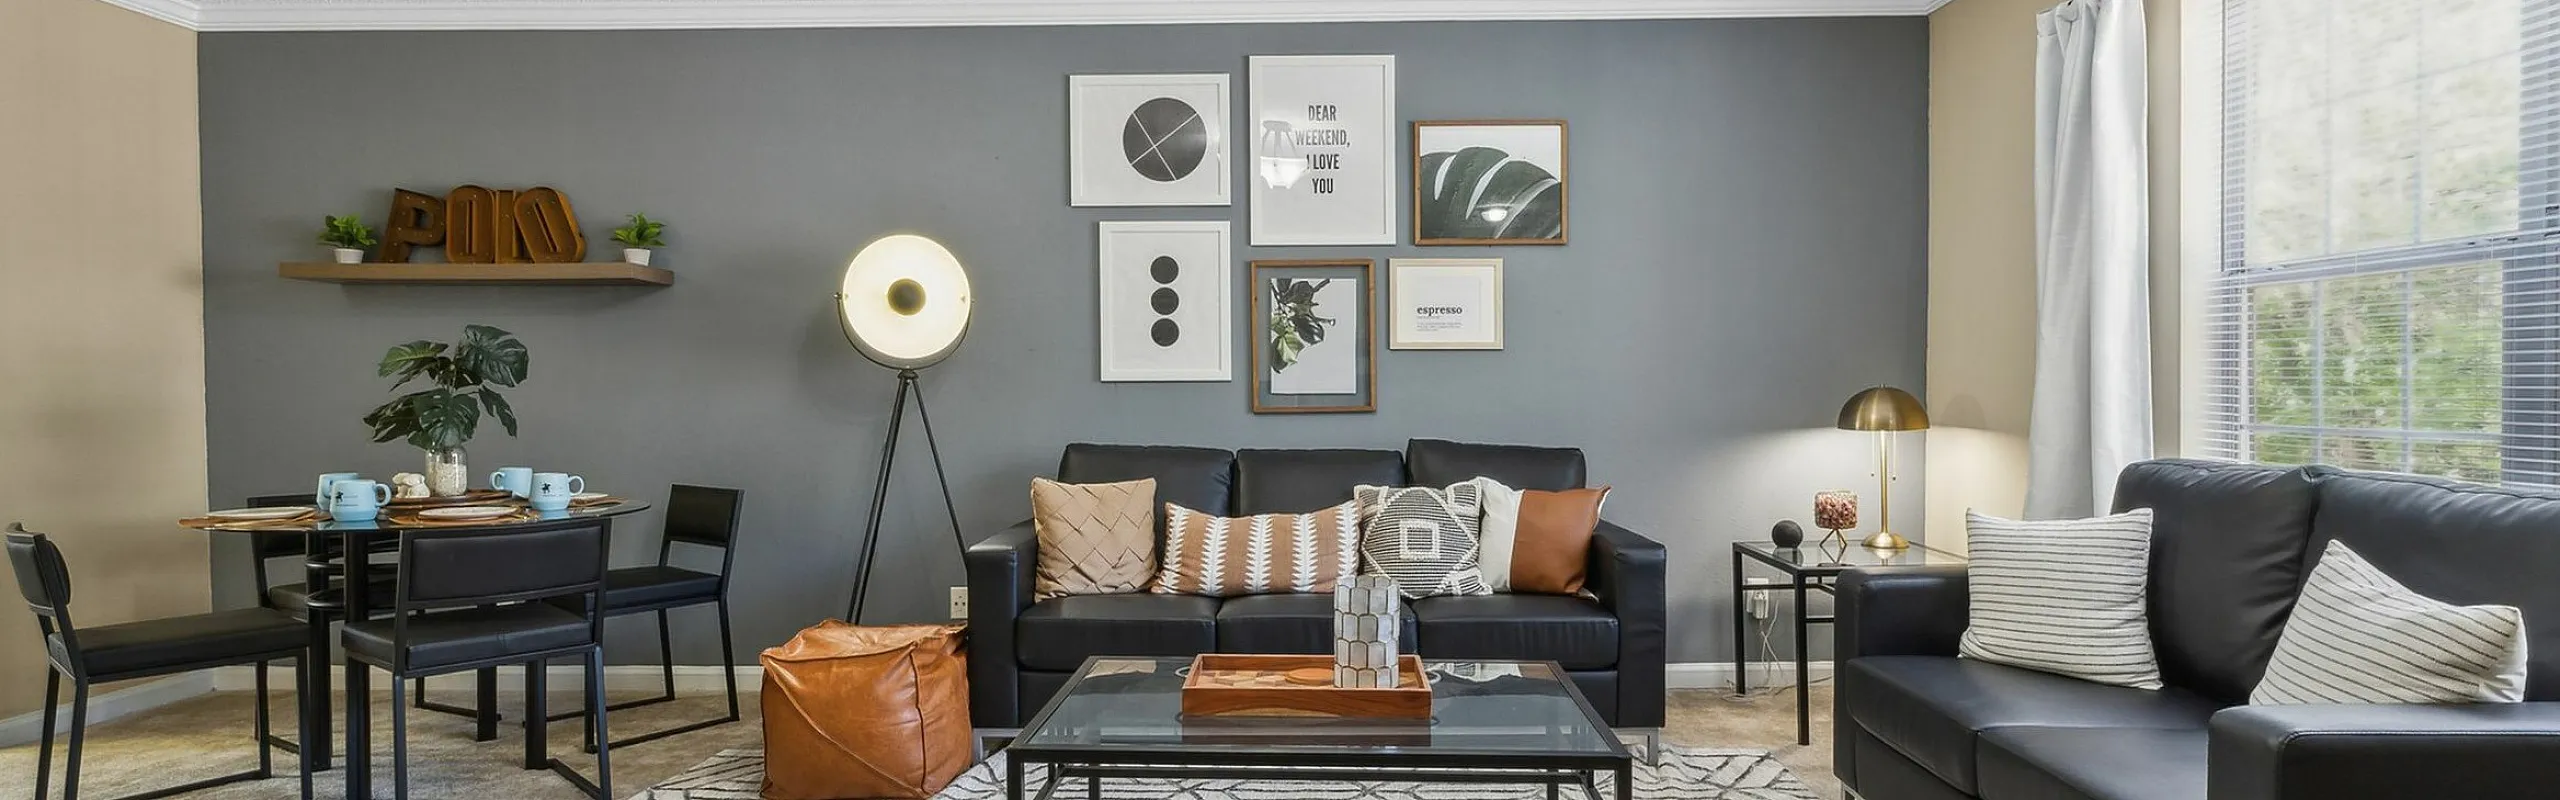
The 4-4TH two-story townhome features a spacious multi-level design with an open-concept living area and expansive 9’ ceilings. Each bedroom suite includes a private bathroom and walk-in closet, providing comfort and privacy. The home also includes a built-in pantry, dishwasher, full-size washer and dryer, and modern leather-style furniture. Standard finishes include carpet throughout the living areas with sheet vinyl flooring in the bathrooms.
$684
Lease term: Annual (08/11/2027 - 07/23/2028)
2
Space Options Available
4/4
Beds/Baths
1,440
SqFt
Frequently Asked Questions
The 4-4th floor plan features 4 bedrooms and 4 bathrooms.
The 4-4th floor plan is approximately 1,440 square feet. Actual square footage may vary by unit.
Pet information is available for Polo Club Athens. Please refer to the property's pet policy page for full details on pet allowances and any applicable fees.